JF Precision / Quality
Inspection capabilities
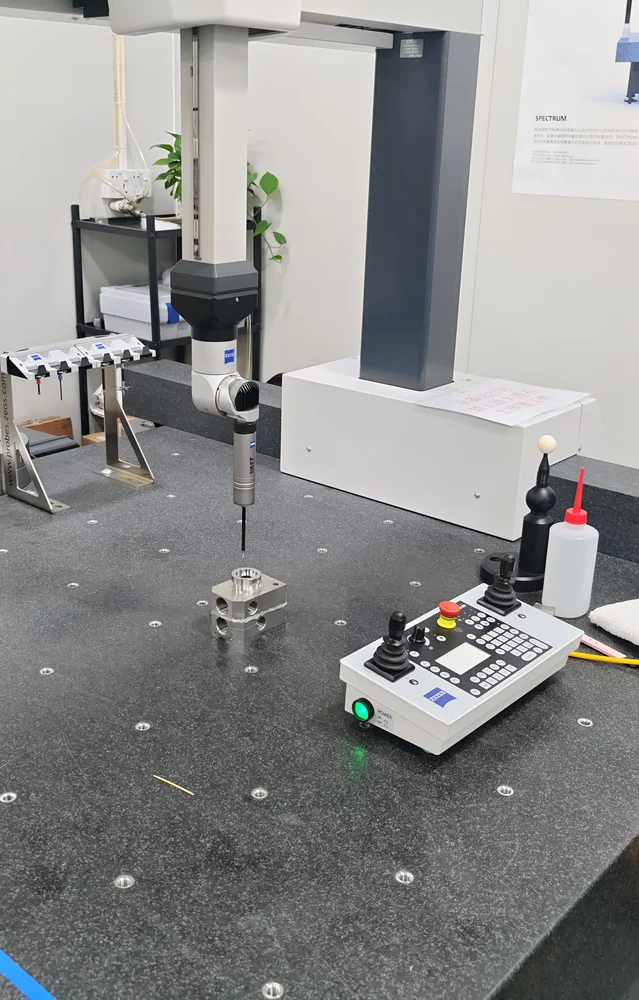
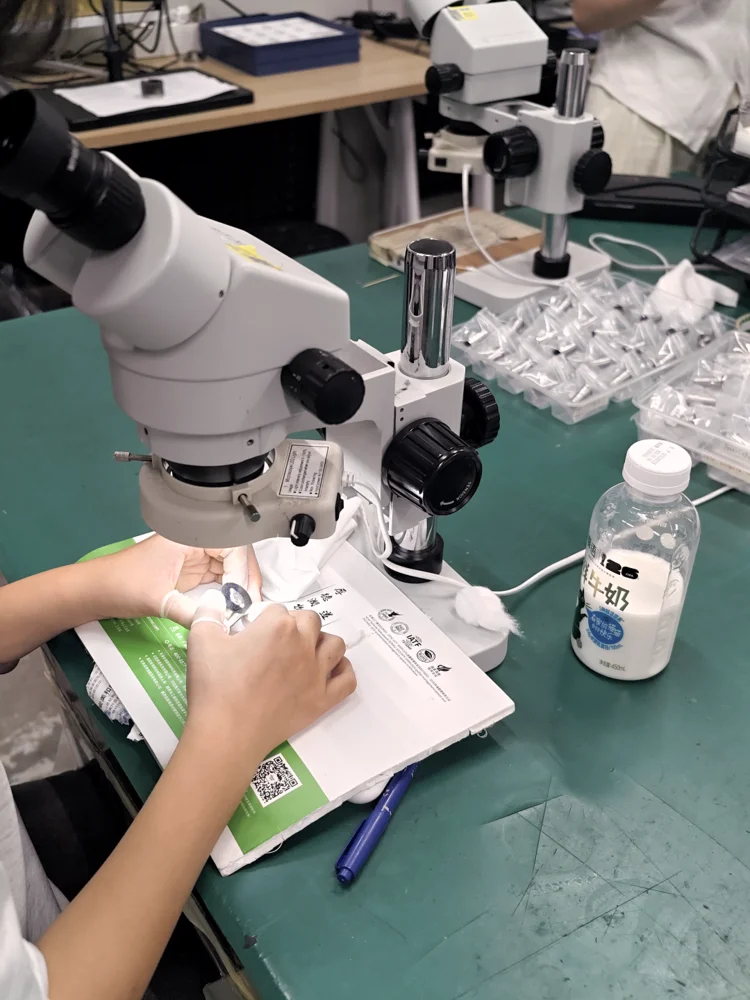
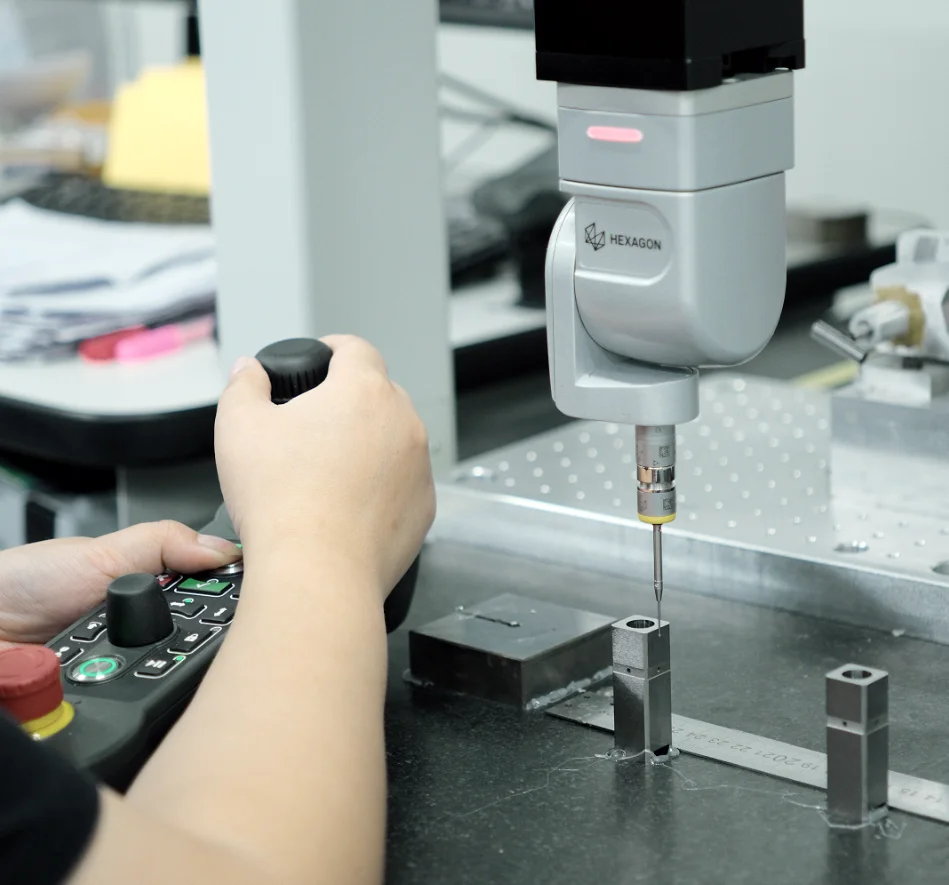
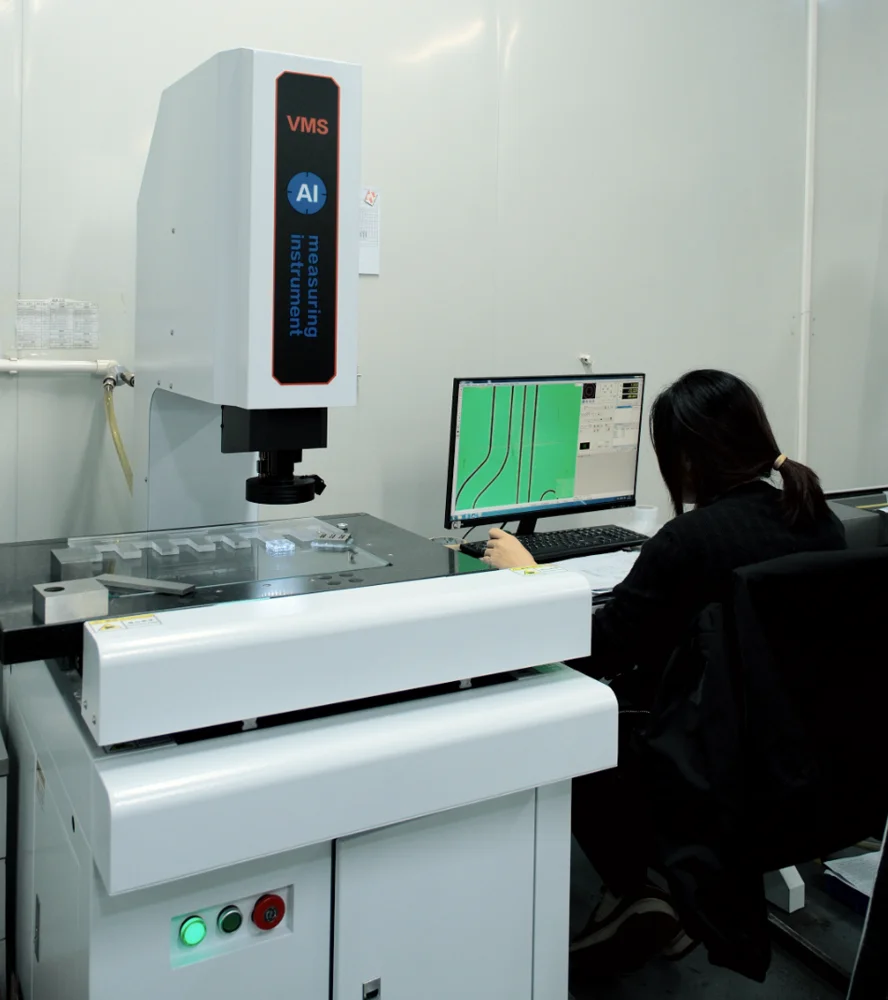
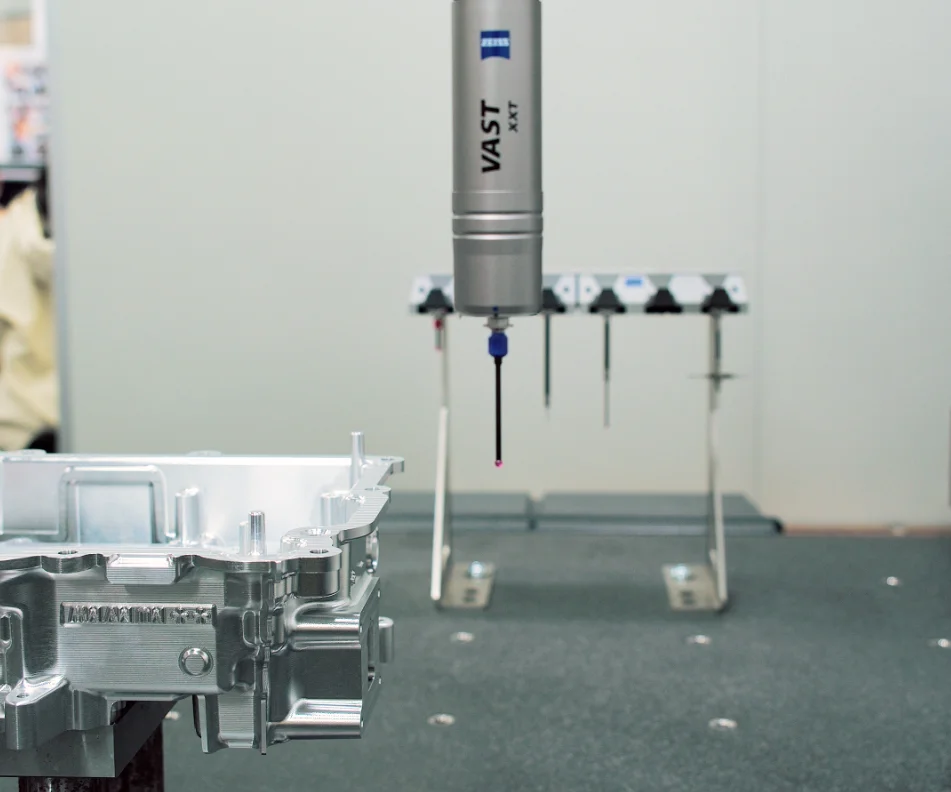
A dedicated metrology suite with CMM, 3D scanning, image measurement, and surface roughness testing - every order inspected and documented before shipment. Part of our ISO 9001 quality assurance process.
Every order includes a dimensional inspection using the equipment listed below. Results are documented in a full report and sent with real photographs of your parts for approval — no parts leave our facility without your confirmation.
What we measure
- Critical dimensions and tolerances as specified on your drawing
- Geometric tolerances — flatness, roundness, perpendicularity and runout
- Surface roughness (Ra) per drawing specification using the Mitutoyo SJ-210
- Thread pitch, major/minor diameter and lead
- 3D geometry verification against CAD model on request
Dimensional Measurement
ZEISS CAPTUM 7/10/6
Coordinate Measuring Machine (CMM)
700 × 1000 × 600 mm
SEREIN Croma 8126
Coordinate Measuring Machine (CMM)
800 × 1200 × 600 mm
KEYENCE IM 8010
Image Dimension Measurement System
200 × 200 mm
TL4030PC
Optical 2D Vision Image Measurement Machine
400 × 300 × 200 mm
3D Scanning & Surface
ScanTech PRINCE775
Handheld 3D Scanner
275 × 250 mm
Mitutoyo SURFTEST SJ-210
Surface Roughness Tester
360 µm (−200 to +160 µm)
Full reports with every shipment
Inspection report and real photographs sent for your approval — parts only leave after your confirmation. See what a CNC machining inspection report contains.
See Our QC Process